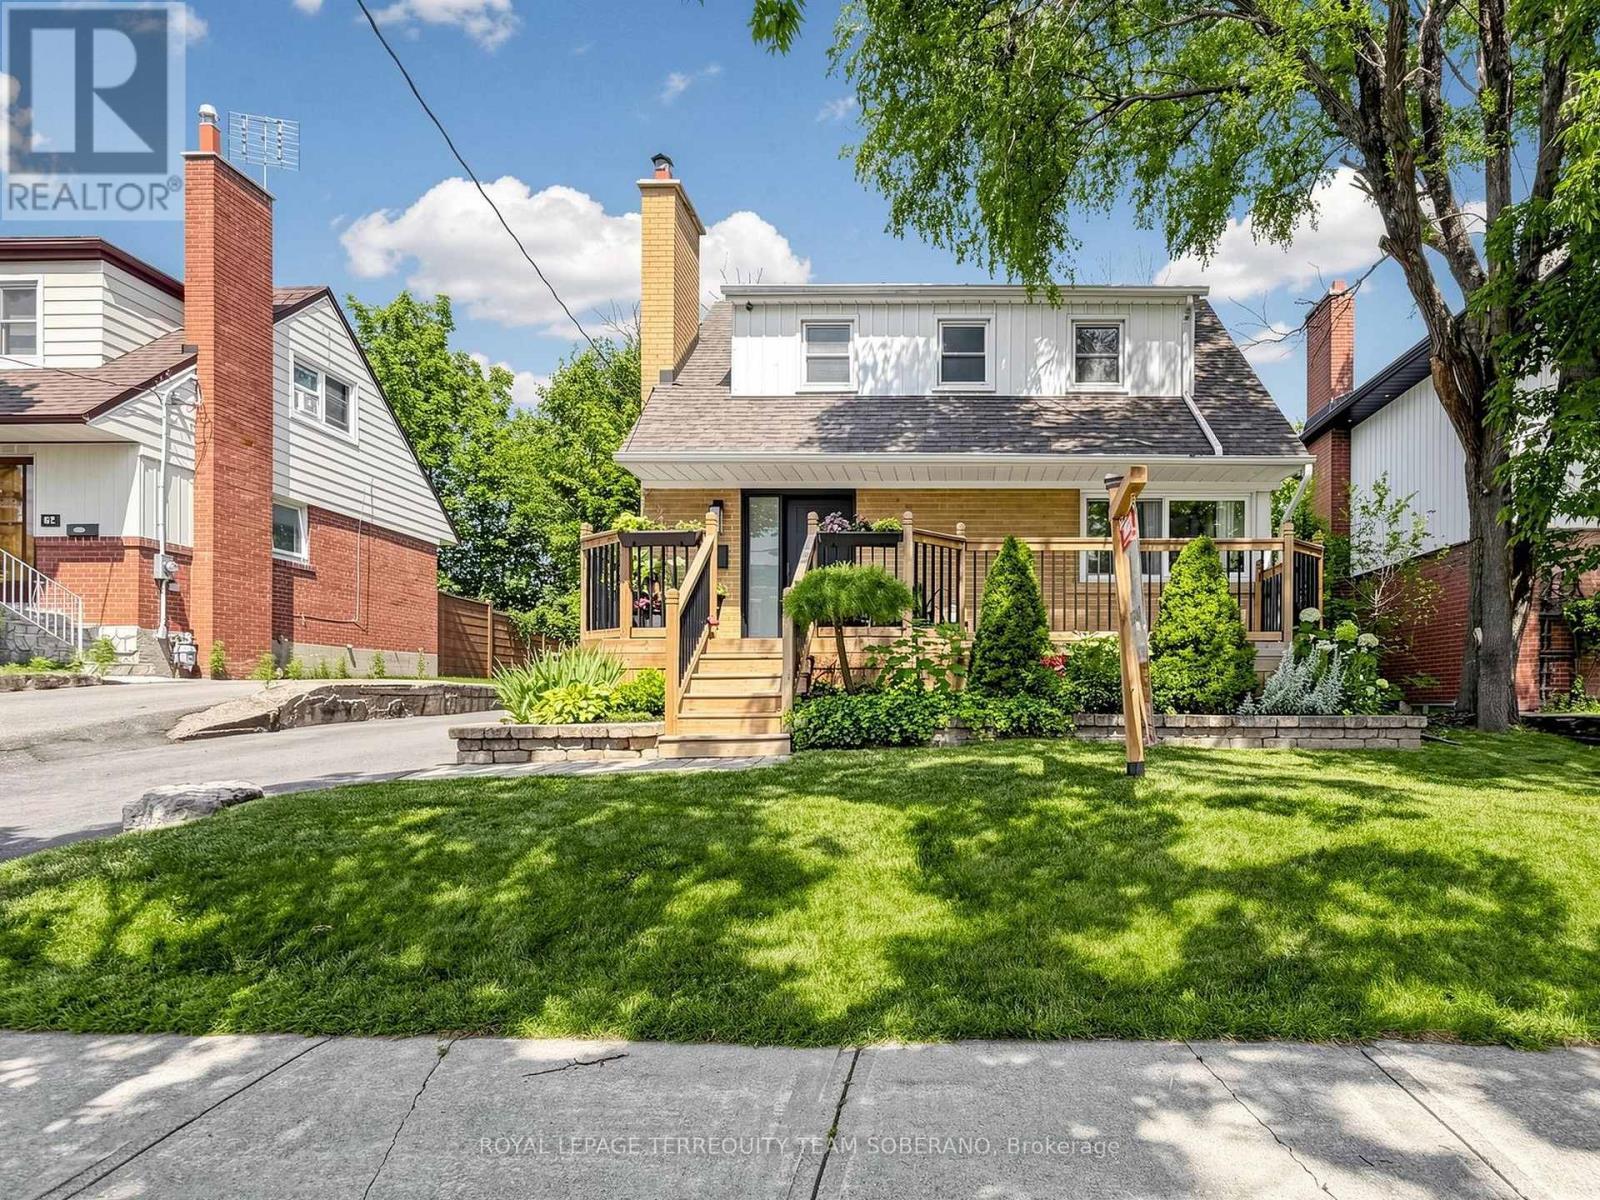
For Sale

$869,000

64 CLEARBROOKE CIRCLE , Toronto, Ontario M9W2E5

2 Beds 2 Baths

Remarks

Beautifully Maintained, Charming, & Move-In Ready, This Inviting Home Offers Comfortable Living Inside & Out! Impressive Curb Appeal Includes A Classic Brick Exterior, An Expansive Covered Front Porch, A Modern Front Entry, Mature Landscaping, & A Newly Paved Driveway. Nestled On A Premium 45x111 SqFt Lot On A Family-Oriented Street In Etobicoke, This Home Offers Approximately 1,096 Sq. Ft. Of Finished Living Space With A Bright Open-Concept Layout, Rich Hardwood Flooring, Pot Lights, Crown Moulding, White Trim, & Oversized Windows That Fill The Home With Natural Light. The Welcoming Foyer Opens To A Spacious Living Room That Flows Seamlessly Into The Dining Area, Creating An Ideal Space For Everyday Living & Entertaining. The Kitchen Is The Heart Of The Home, Featuring White Cabinetry, Butcher Block Countertops, Subway Tile Backsplash, A Farmhouse Sink, A Stainless Steel Hood Fan, & A Large Centre Island With Breakfast Seating. Upstairs Offers two Generously Sized Bedrooms With Walk-In Closets & An Updated Main 4-Pc Bath. Professionally Finished Basement, Which Has A Separate Entrance, Provides A Large Recreation Room, An Office Or Workout Area, A Modern 3-Pc Bath, Ample Storage, & Flexible Living Space For Today's Family. Step Outside To Your Private Backyard Oasis Featuring A Stone Patio, Multiple Entertaining Areas, Mature Trees, Lush Gardens, A Spacious Lawn, & A Garden Shed-Perfect For Summer Gatherings Or Relaxing Outdoors. Conveniently Located Close To Excellent Schools, Parks, Transit, Shopping, & Major Highways. A Wonderful Opportunity To Make This Home Your Own!! Must See!! (id:7525)

Property Summary

  • Neighbourhood: Rexdale-Kipling
  • Lot Frontage: 45.5 Feet
  • Lot Depth: 111 Feet
  • Lot Size: 45.5 x 111 FT
  • No. of Parking Spaces: 3
  • Floor Space (approx): 700 - 1100 Square Feet
  • Bedrooms: 2
  • Bathrooms (Total): 2
  • Zoning: Residential

Property Features:

  • Amenities Nearby:
    Golf Nearby , Park , [] , Public Transit , Schools , Hospital
  • Ownership Type:
    Freehold
  • Parking Type:
    No Garage
  • Property Type:
    Single Family
  • Sewer:
    Sanitary sewer
  • Structure Type:
    Workshop

Building Features:

  • Appliances:
    Dishwasher , Dryer , Hood Fan , Stove , Washer , Window Coverings , Refrigerator
  • Basement Development:
    Finished
  • Basement Type:
    N/A , N/A
  • Building Type:
    House
  • Construction Style - Attachment:
    Detached
  • Cooling Type:
    Central air conditioning
  • Exterior Finish:
    Brick
  • Flooring Type :
    Hardwood , Vinyl
  • Foundation Type:
    [] , Concrete
  • Heating Fuel:
    Natural gas
  • Heating Type:
    Forced air

Rooms

  • Master Bedroom:
    Level: 2nd 4.43 m x 3.19 m
  • 2nd Bedroom:
    Level: 2nd 4.46 m x 2.73 m
  • Recreation Room:
    Level: Basement 7.09 m x 6.62 m
  • Living:
    Level: Main 7.24 m x 3.53 m
  • Dining:
    Level: Main 5.24 m x 3.67 m
  • Kitchen:
    Level: Main 5.96 m x 3.44 m

Office Listing: 

Armand Soberano Broker  ,  Reuven Abrahami

Lifestyle
Neighbourhood Info
Jim Wong

Jim Wong

Broker

Phone:  416.497.9794

Fax:  416.497.5949

logo

Royal LePage Terrequity Realty- Consumers Road, Brokerage (Independently owned and operated)

100 - 200 CONSUMERS ROAD
TORONTO,  ON M2J4R4

Get More Info

Get More Info

Book a tour