
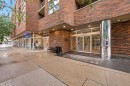


Office Listing:
Eric Mattei, Broker | Dario Mattei, Broker
Eric Mattei, Broker | Dario Mattei, Broker

Phone: 416.497.9794
Fax:
416.497.5949

100 -
200
CONSUMERS
ROAD
TORONTO,
ON
M2J4R4
| Neighbourhood: | |
| Condo Fees: | $492.18 Monthly |
| Annual Tax Amount: | $2,179.17 |
| Locker No.: | 251 |
| Floor Space (approx): | 0-499 Square Feet |
| Bedrooms: | 1+1 |
| Bathrooms (Total): | 1 |
| Accessibility Features: | Accessible Public Transit Nearby , Hard/Low Nap Floors , Multiple Entrances , Open Floor Plan , Parking |
| Approximate Age: | 0-5 |
| Architectural Style: | Apartment |
| Association Amenities: | Concierge , Exercise Room , Gym , Party Room/Meeting Room , Rooftop Deck/Garden , Visitor Parking |
| Association Fee Includes: | Heat Included , Common Elements Included , Building Insurance Included , CAC Included |
| Basement: | None |
| Construction Materials: | Brick |
| Cooling: | Central Air |
| Exterior Features: | Controlled Entry , Landscape Lighting , Lighting , Landscaped , Recreational Area |
| Foundation Details: | Concrete |
| Garage Type: | Underground |
| Heat Source: | Gas |
| Heat Type: | Forced Air |
| Interior Features: | Carpet Free , Storage Area Lockers , Auto Garage Door Remote |
| Laundry Features: | Ensuite , In-Suite Laundry , Laundry Closet |
| Parking Features: | Underground |
| Property Features: | Clear View , Park , Public Transit , School |
| Roof: | Flat |
| Security Features: | Concierge/Security , Security Guard , Security System , Smoke Detector |
| Topography: | Flat |
| View: | Clear , City , Panoramic , Skyline , Downtown |
Phone: 416.497.9794
Fax:
416.497.5949
100 -
200
CONSUMERS
ROAD
TORONTO,
ON
M2J4R4
Not intended to solicit buyers or sellers, landlords or tenants currently under contract.
The trademarks REALTOR®, REALTORS® and the REALTOR® logo are controlled by The Canadian Real Estate Association (CREA) and identify real estate professionals who are members of CREA.
The trademarks MLS®, Multiple Listing Service® and the associated logos are owned by CREA and identify the quality of services provided by real estate professionals who are members of CREA.
REALTOR® contact information provided to facilitate inquiries from consumers interested in Real Estate services. Please do not contact the website owner with unsolicited commercial offers.
Copyright© 2026 Jumptools® Inc. Real Estate Websites for Agents and Brokers